
Fitzrovia · Architecture & decoration
Charlotte Street & Goodge Street
The upper windows and the shopfront beneath them can belong to very different daily routines. Around Charlotte Street and Goodge Street, a considered repaint begins by understanding both parts of the building and the route between them.
Discuss your project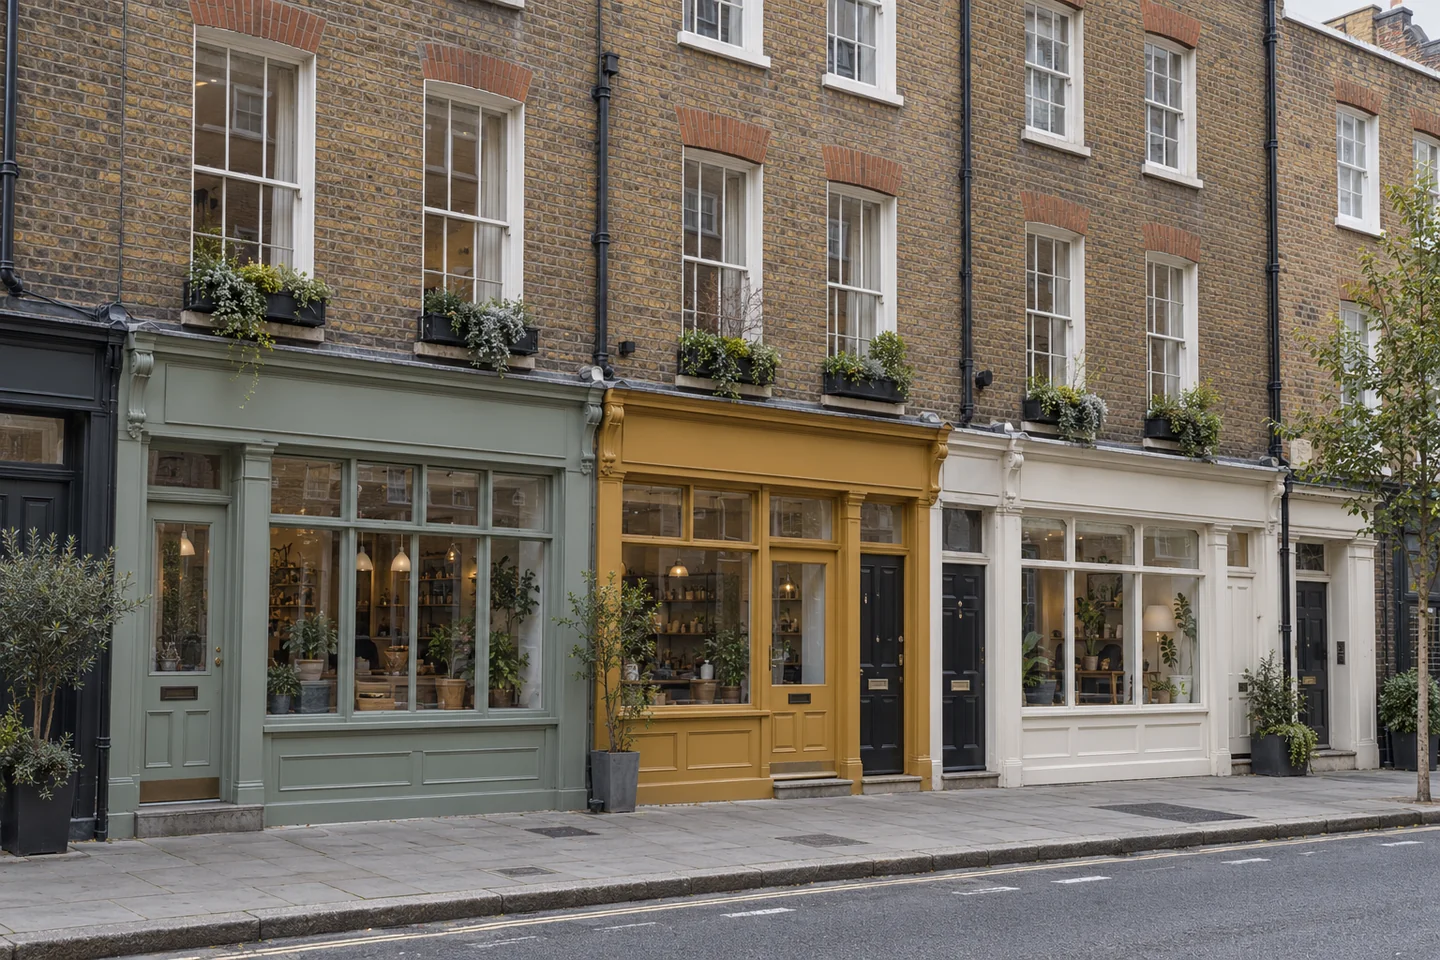
Narrow plots, several uses
Camden’s Charlotte Street appraisal identifies mainly three- and four-storey townhouse terraces, often with commercial ground floors and homes above. Yellow stock brick, sash windows and later shopfront insertions help explain the streets’ layered appearance. Decoration needs to distinguish the flat, the communal circulation and the business frontage.
Sources: Camden: Charlotte Street appraisal
Check both conservation designations
Camden’s Charlotte Street conservation area and Westminster’s Charlotte Street West conservation area are separate designations. Westminster’s audit includes part of Charlotte Street itself, alongside narrow passages and mixed building types. The name of the street is therefore insufficient to establish which council should consider proposed work.
Sources: Camden: Charlotte Street appraisal; Westminster: Charlotte Street West audit
Give the upstairs home its own specification
Describe the rooms reached by the private stair, including any attic ceiling, shallow cupboard or landing return. Discuss protection where the stair has no alternative route. If the residents remain in occupation, agree which room can be released first and how the kitchen, bathroom and exit will remain accessible.
Keep the shopfront instruction distinct
Where a frontage is included, identify the fascia, pilasters, door and shutters separately. Camden’s Design guidance calls out colour changes to listed shopfronts as a matter subject to stricter controls. Obtain the permission position before adopting a new business colour, and coordinate access with the occupier below.
Sources: Camden: Design planning guidance
Let us see the scope
Tell us what
you have in mind.
Start with the Fitzrovia address and the spaces to be decorated. Let us know whether this is your home, a managed building or a workspace, and mention any access conditions already in place.
Outline your project
Use the message box for your room list, proposed dates and any particular finish you want to discuss.