
Project guidance
Repainting a flat with shared access
Before choosing a start date, follow the journey from the pavement to the furthest room. The practical limits of a flat repaint often sit outside the flat itself.
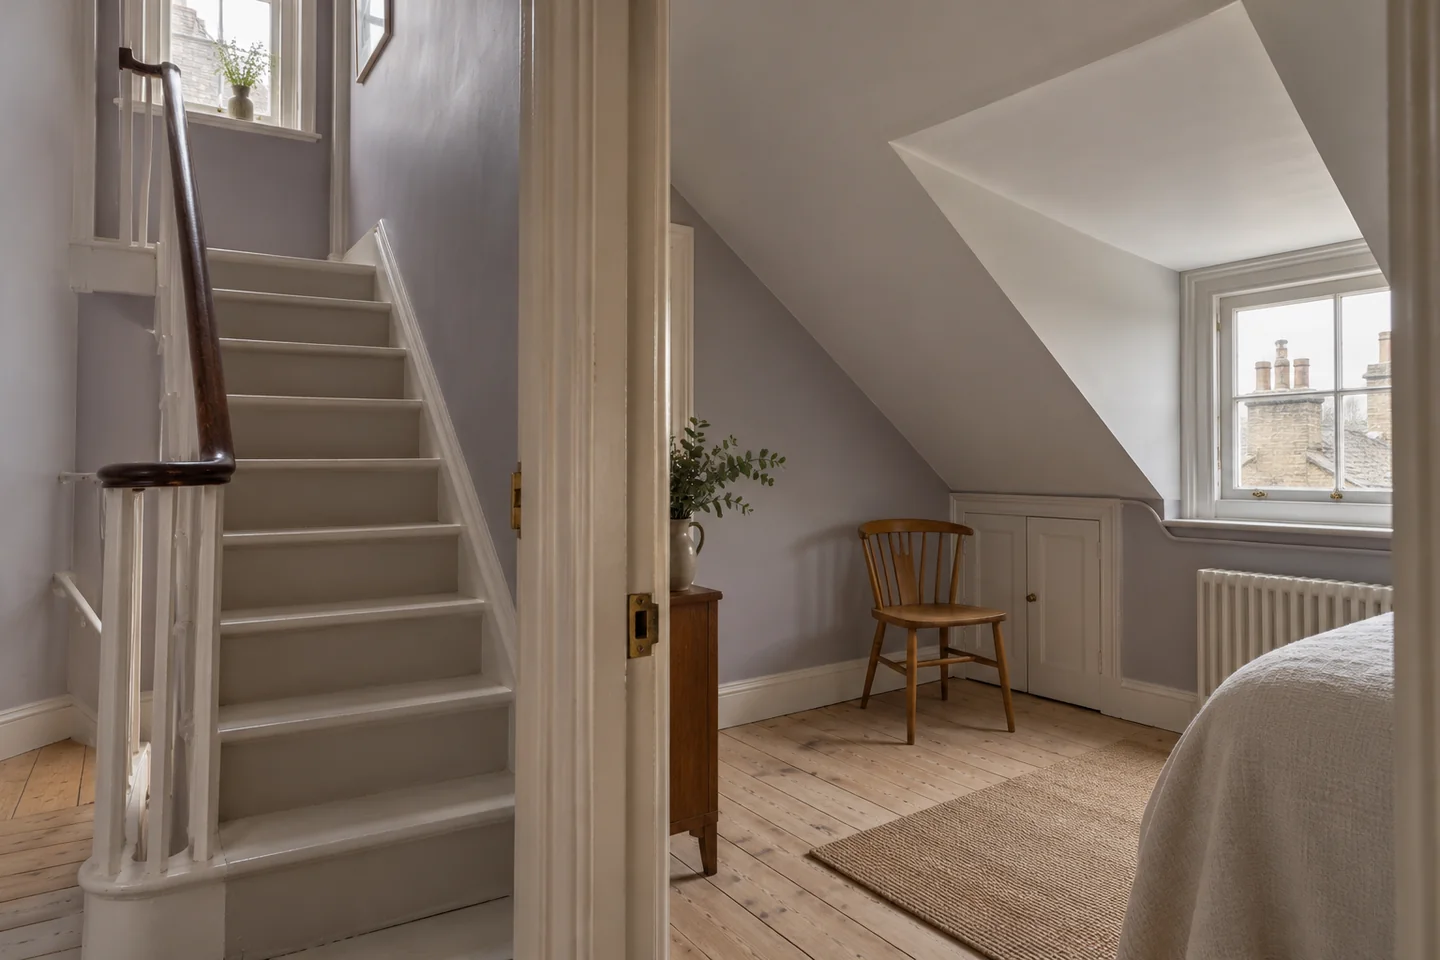
Draw the boundary of the instruction
On a simple plan, mark the private rooms, common staircase and any external surfaces under consideration. Check the lease and management documents to establish who can instruct each part. Ask about contractor approval, protection requirements and permitted access hours. A resident’s request to repaint a bedroom does not by itself settle work to the outside of its window.
Measure the route as well as the room
Note flights, narrow turns, doors that must close and any lift restrictions. Record the location of retained carpet or delicate wall finishes along the way. Agree how supplies will be carried and where they can be placed temporarily without blocking the circulation route. Confirm that the person arranging access can reach both the building entrance and the flat.
Choose an achievable room sequence
An occupied home needs somewhere for people and belongings to go. Decide which room can be cleared first and how it will be returned before the next stage. Consider the location of the bathroom and kitchen, the use of the stair and any work-from-home routine. Product drying and ventilation requirements belong in the sequence alongside application.
Give other occupiers useful information
Through the building’s agreed contact, explain the proposed dates, access arrangements and any preparation likely to be heard elsewhere. For a flat above a business, compare the carrying route with deliveries and opening hours. Avoid relying on a door being left open: agree a practical entry arrangement that preserves the building’s security.
Close the work at the building entrance
Review the rooms against the accepted scope, then follow the carrying route back out. Check that protection, tools and waste have been removed and record any remaining item with the responsible contact. For a tenancy change, coordinate the inspection with cleaning, key return and the next inventory rather than letting those appointments overlap by accident.
Let us see the scope
Tell us what
you have in mind.
Start with the Fitzrovia address and the spaces to be decorated. Let us know whether this is your home, a managed building or a workspace, and mention any access conditions already in place.
Outline your project
Use the message box for your room list, proposed dates and any particular finish you want to discuss.