
Fitzrovia Painters & Decorators
Mews houses & small courts
A small frontage brings every detail close to view: the door edge, the window reveal and the junction of painted brick with the paving below. We approach mews and courtyard homes as individual buildings with very particular access conditions.
Discuss your project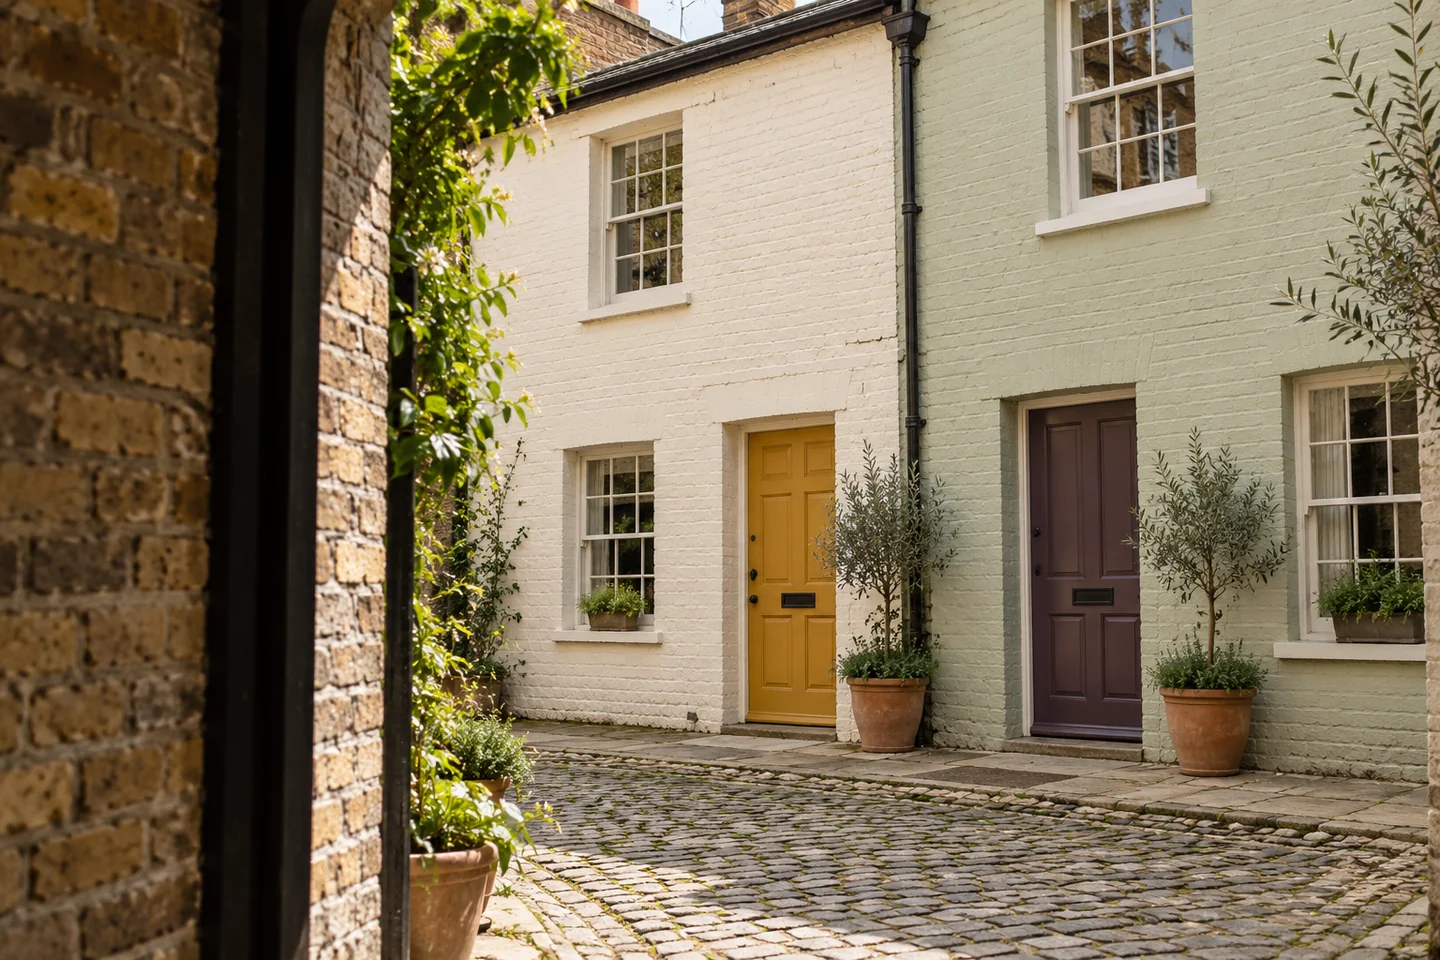
Different small streets need different descriptions
Grafton Mews retains granite setts and a mix of former warehouses and garages, according to Camden’s Fitzroy Square appraisal. Colville Place is a narrow pedestrian townhouse street with York stone paving. A brief should identify the actual home and its access route rather than assume every secluded address began as a stable.
Sources: Camden: Fitzroy Square appraisal; Camden: Charlotte Street appraisal
A restrained exterior schedule
Record the surfaces already painted and the masonry that remains exposed. Consider the door and window colours beside the neighbouring houses, including the view through any entrance arch. Photograph existing coatings and bring previous colour references where available. Changes to historic brick, render or joinery need their permission position established before the finish is specified.
Use the compact interior well
Where a stair opens into the living space, the sequence of work becomes part of the design decision. Discuss whether one colour follows the stair or each floor has its own treatment. Include small returns, built-in cupboards and low-level joinery explicitly. Agree a place for furniture while the circulation route remains usable.
Plan carrying and collection
Confirm whether vehicles can reach the entrance and whether gates, arches or controlled access limit delivery. If the last part is on foot, identify the carrying distance and any steps. Settle how materials arrive, where tools are secured and when waste leaves; a small courtyard should not become an assumed storage area.
Let us see the scope
Tell us what
you have in mind.
Start with the Fitzrovia address and the spaces to be decorated. Let us know whether this is your home, a managed building or a workspace, and mention any access conditions already in place.
Outline your project
Use the message box for your room list, proposed dates and any particular finish you want to discuss.